

203 Lowell St. 318Wilmington, MA 01887


Mortgage Calculator
Monthly Payment (Est.)
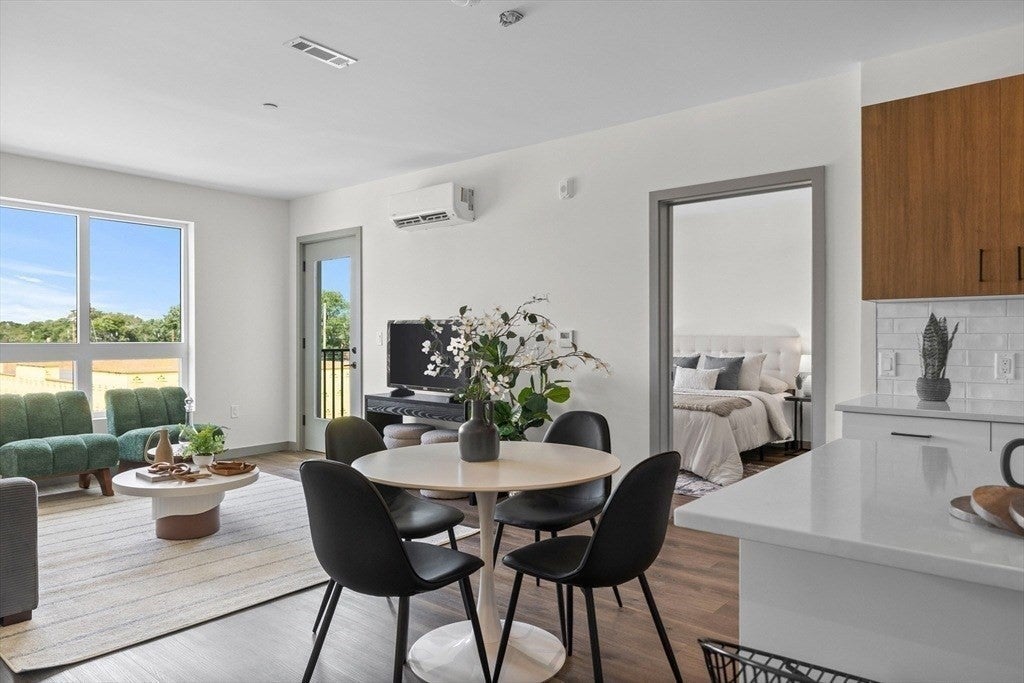
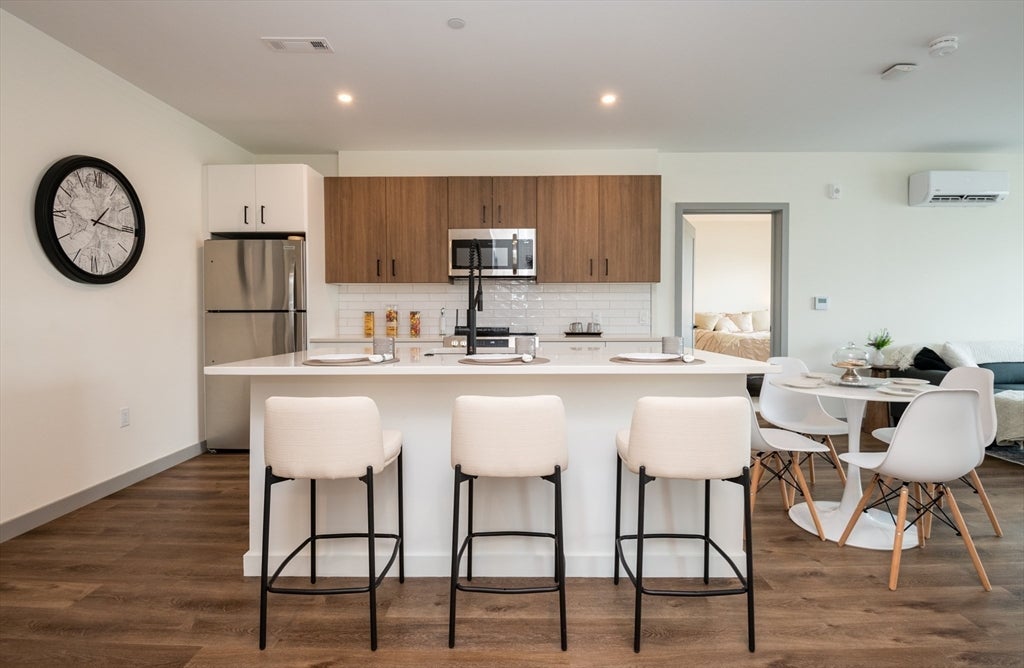
$3,125Experience the ease of one-level living in this top-floor, 2-bedroom, 2-bath condominium at The ALICE. This brand new build home offers modern finishes, an open layout, and a private balcony—the perfect spot to enjoy your morning coffee.The stylish kitchen features a large center island, quartz countertops, stainless steel appliances, LVT) flooring that flows throughout the home. Both bathrooms showcase beautifully tiled tub surrounds. hookup for laundry machine in a separate in unit laundry room This unit includes one deeded garage parking space plus an additional outdoor parking space licensed through the HOA. Residents of The ALICE enjoy exceptional amenities, including a beautifully clubroom with a kitchenette, dining area, pool table, TV, and ample seating. office pods conference room, lounge. Stay active in the fully equipped fitness center featuring treadmills, ellipticals, free weights, and a dedicated yoga room. close to major highway, restaurants shopping.
| a month ago | Listing updated with changes from the MLS® | |
| a month ago | Listing first seen on site |

The property listing data and information, or the Images, set forth herein were provided to MLS Property Information Network, Inc. from third party sources, including sellers, lessors, landlords, and public records, and were compiled by MLS Property Information Network, Inc. The property listing data and information, and the Images, are for the personal, non-commercial use of consumers having a good faith interest in purchasing, leasing or renting listed properties of the type displayed to them and may not be used for any purpose other than to identify prospective properties which such consumers may have a good faith interest in purchasing, leasing or renting. MLS Property Information Network, Inc. and its subscribers disclaim any and all representations and warranties as to the accuracy of the property listing data and information, or as to the accuracy of any of the Images, set forth herein.
Last checked 2026-08-19 11:38 AM UTC